6835 Stoneheath Lane
Port Orange, FL 32128

Listed at $697,500

Details

  • MLS# 1230969
  • Residential - Single Family
  • Status Active
  • 4 Bedrooms
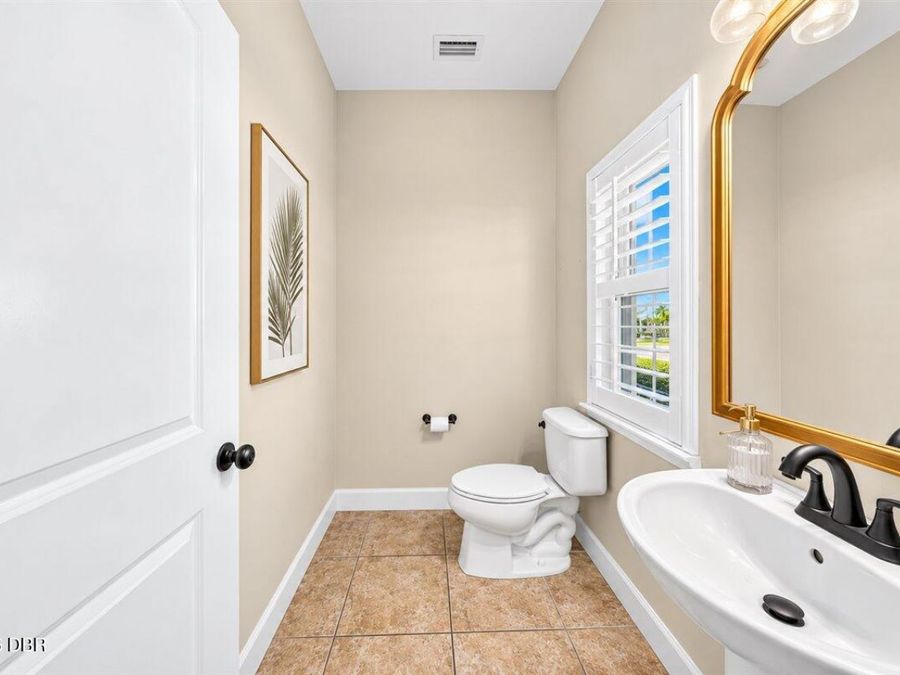
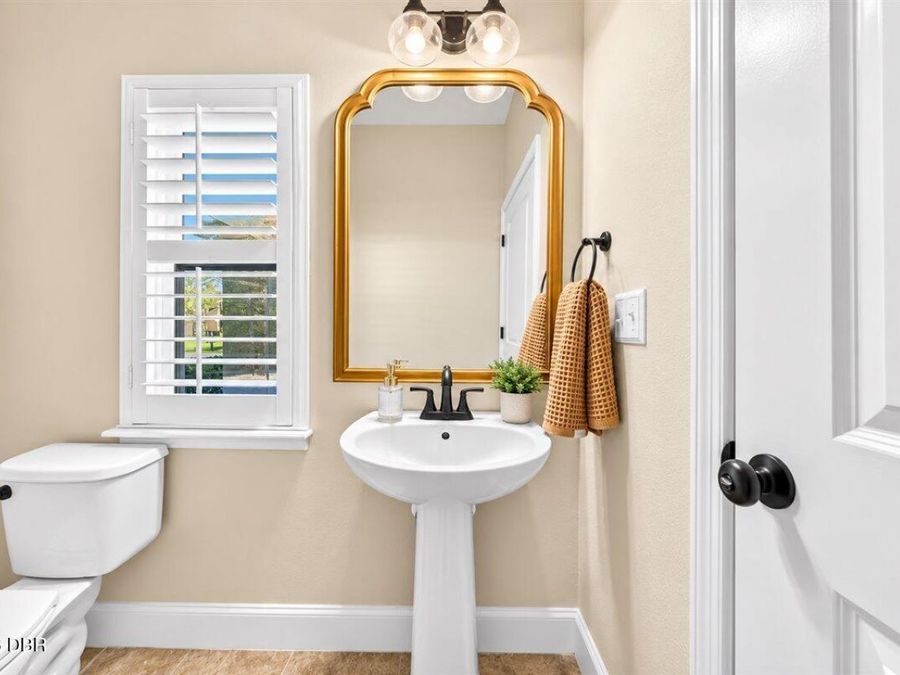
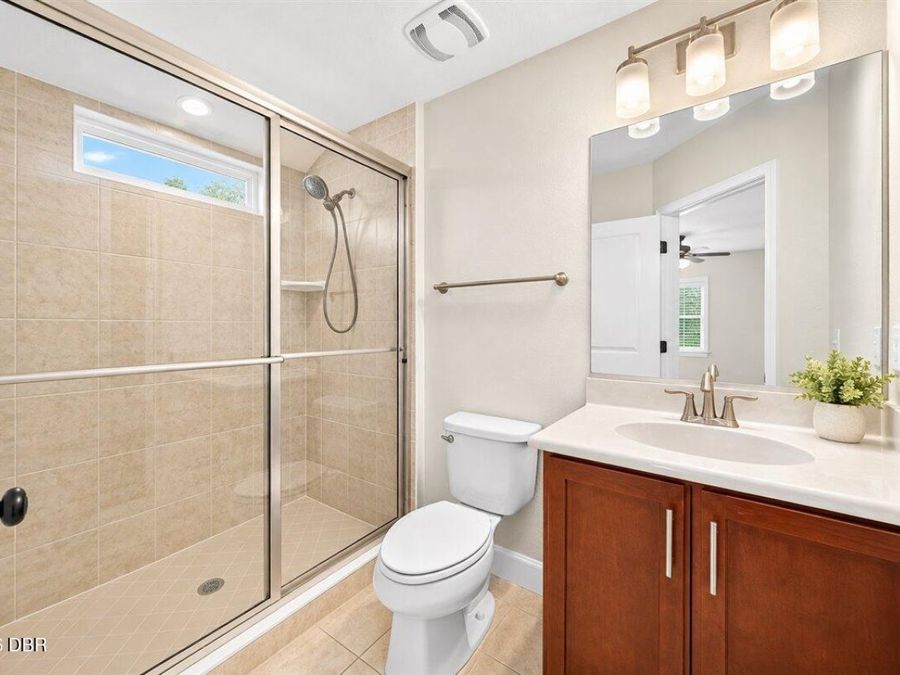
  • 3 full 1 partial Bathrooms
  • 3,106 Square Feet
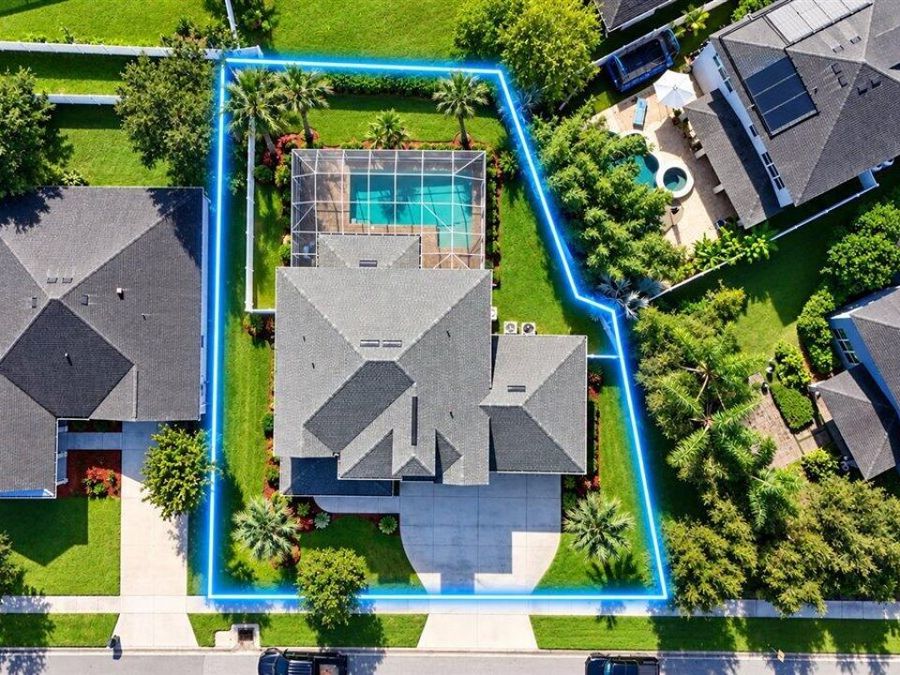
  • 0.320 acres
  • Built in 0
  • Local Schools

Description

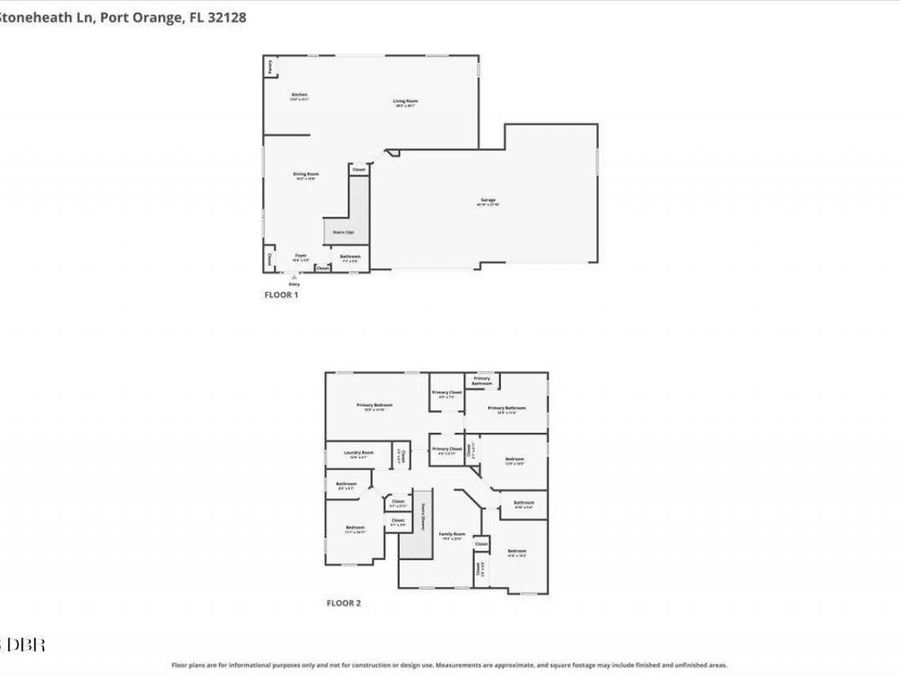
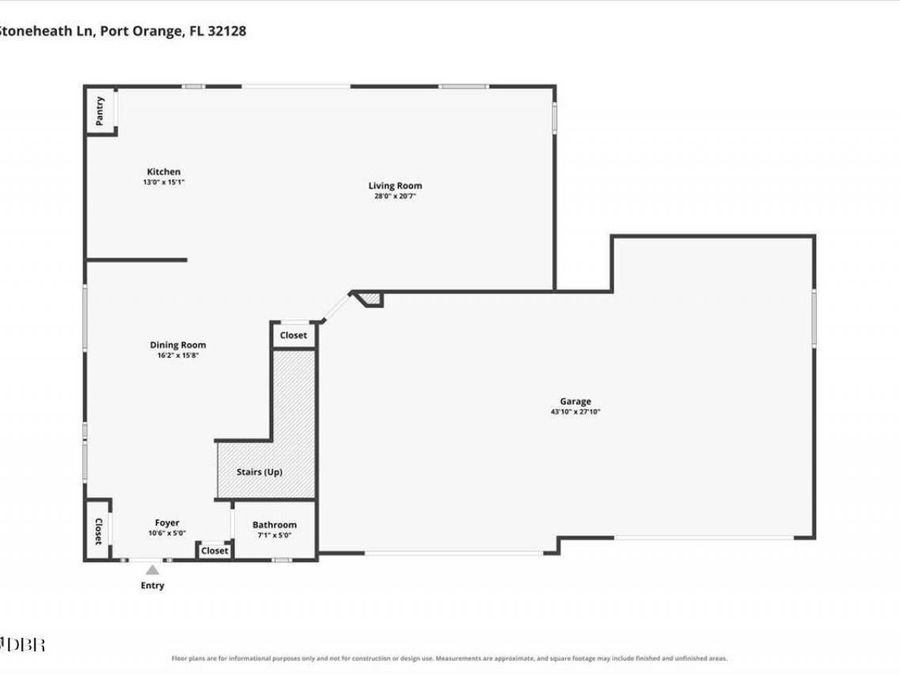
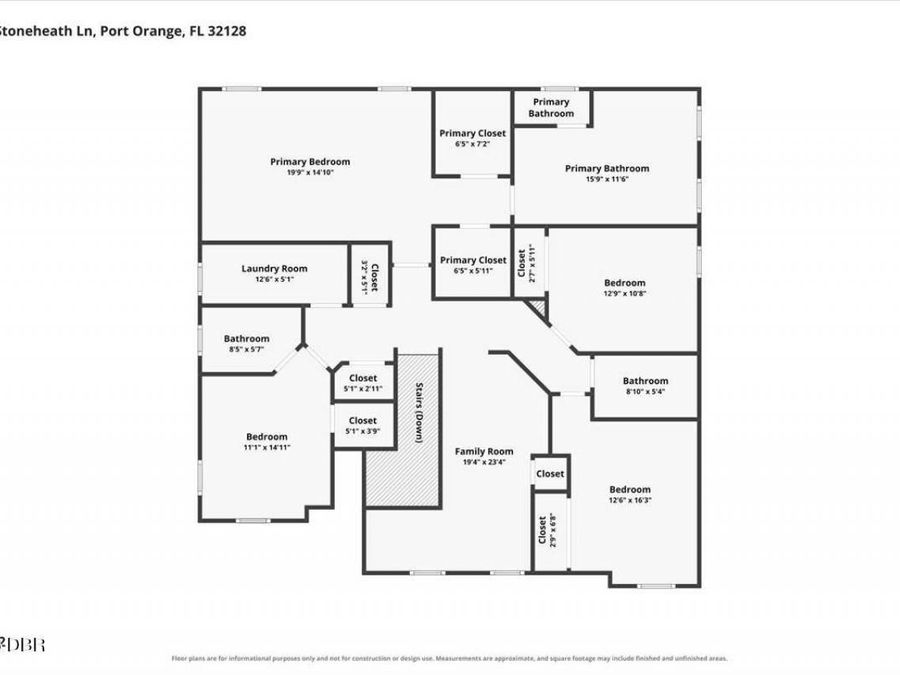
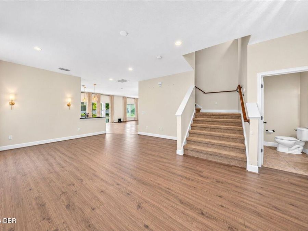
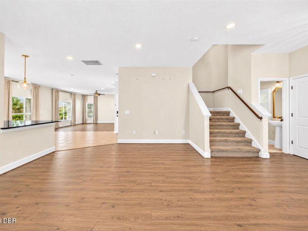
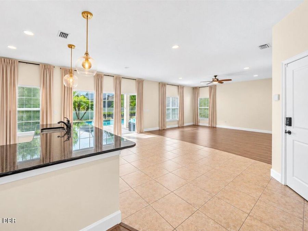
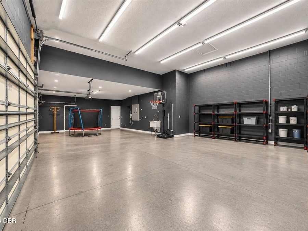
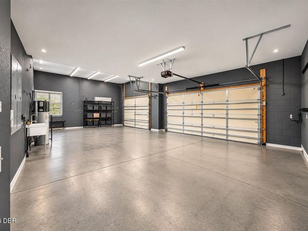
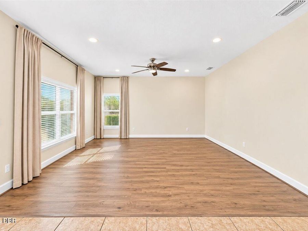
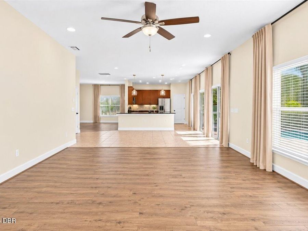
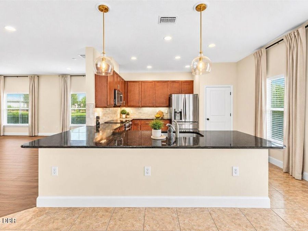
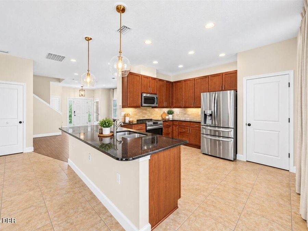
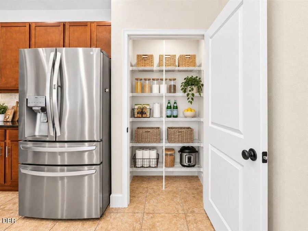
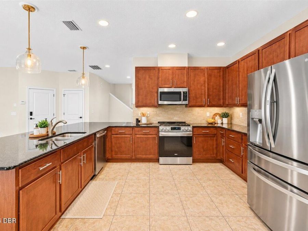
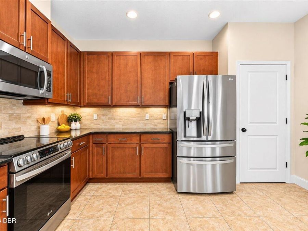
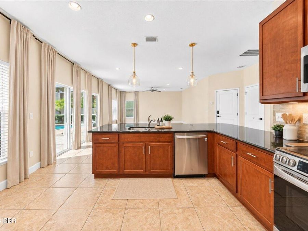
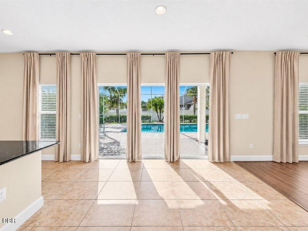
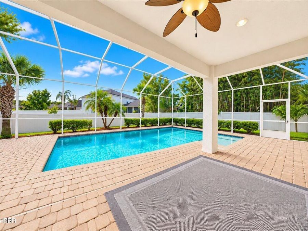
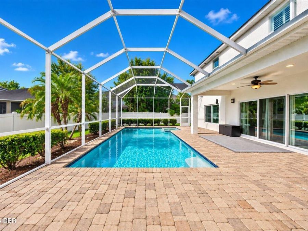
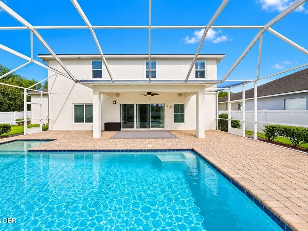
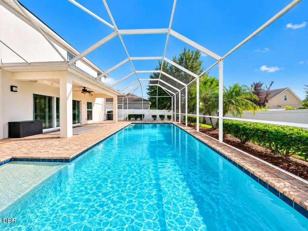
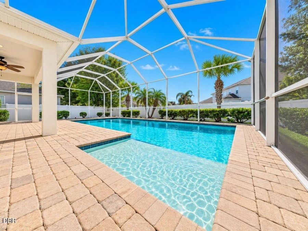
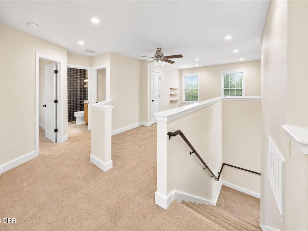
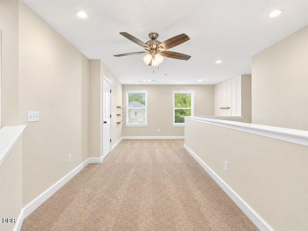
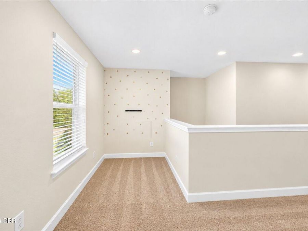
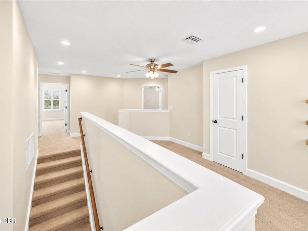
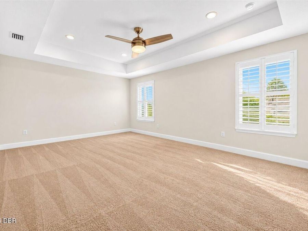
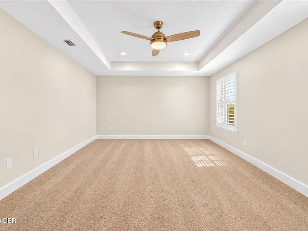
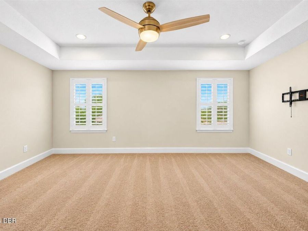
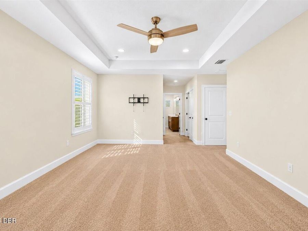
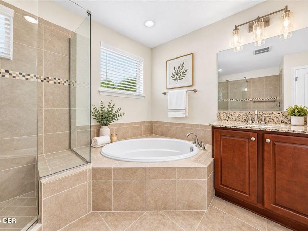
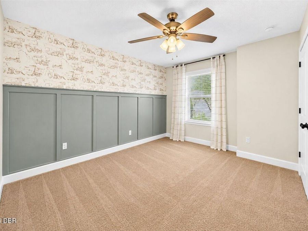
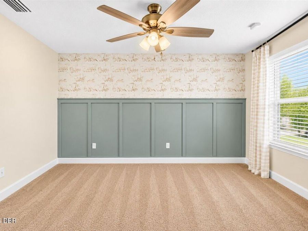
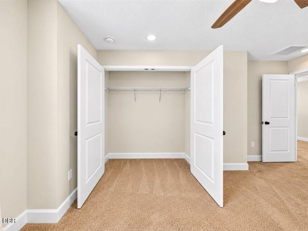
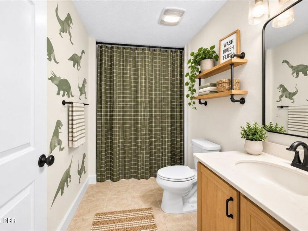
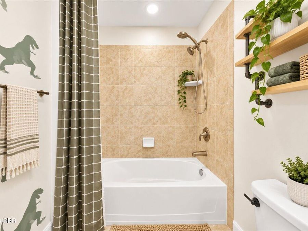
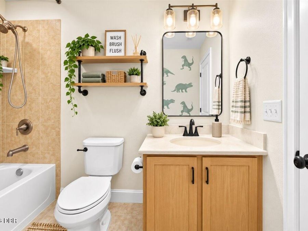
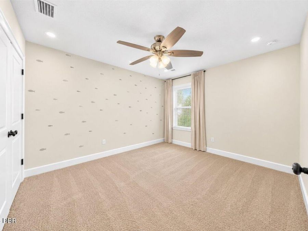
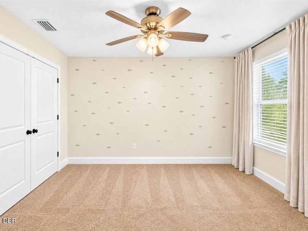
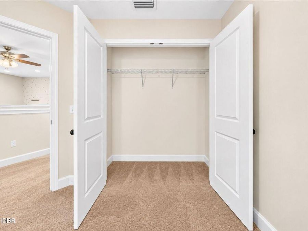
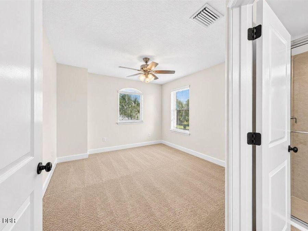
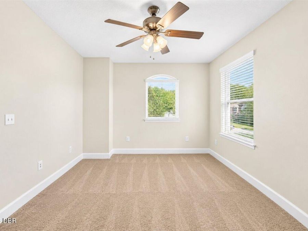
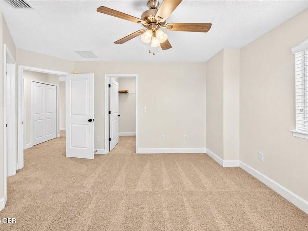
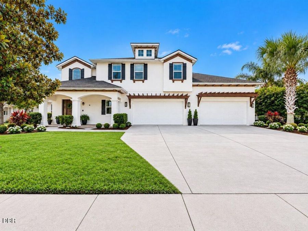
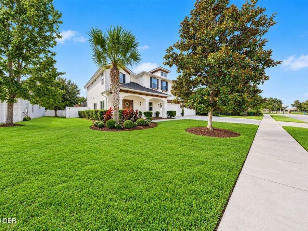
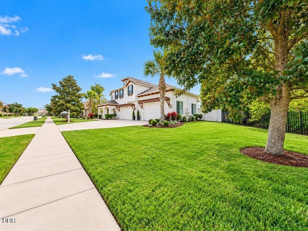
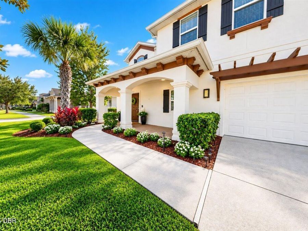
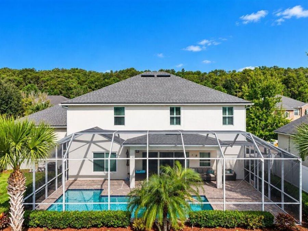
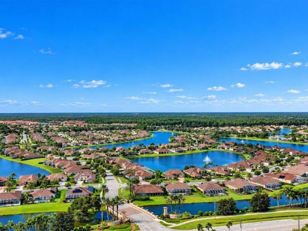
Four-car garages are hard to come by, and this Waters Edge home in Port Orange has one. Most homes make you choose between parking and everything else, but here there's room for every vehicle in a busy household plus a full workshop, project cars, tools, bikes, beach gear, a boat, or a home gym. A dedicated generator outlet adds peace of mind during storm season.Inside, this four-bedroom, 3.5-bath home offers 3,106 square feet of living space built around an open kitchen that sits at the heart of the home. The kitchen looks out over the main living areas, so you can cook, serve, and entertain without missing a moment. It's easy to stay connected...read more whether youre making dinner, helping with homework, or hosting friends for game night.Step out back to a screened lanai and a sparkling pool surrounded by a beautiful private yard. Its ready for after-school swims, weekend cookouts, and warm Florida evenings outside. This 2014 concrete block home has already had the big updates done. A new roof, new AC system, and new energy-efficient windows were all installed in 2023, and the interior and exterior have fresh paint. These are the updates buyers new to Florida living will be glad to see.The location is hard to beat. Port Orange sits on Floridas Atlantic coast between Daytona Beach and New Smyrna Beach. The nearest beaches are about 15 minutes from home, and the road just behind the community leads right into New Smyrna Beach, one of Floridas most loved beach towns. Waters Edge is served by Volusia County schools and is close to great shopping and restaurants. Orlandos theme parks are about an hour away, with easy I-95 access and both the Daytona Beach and Orlando airports within reach. Schedule your showing today.

Features

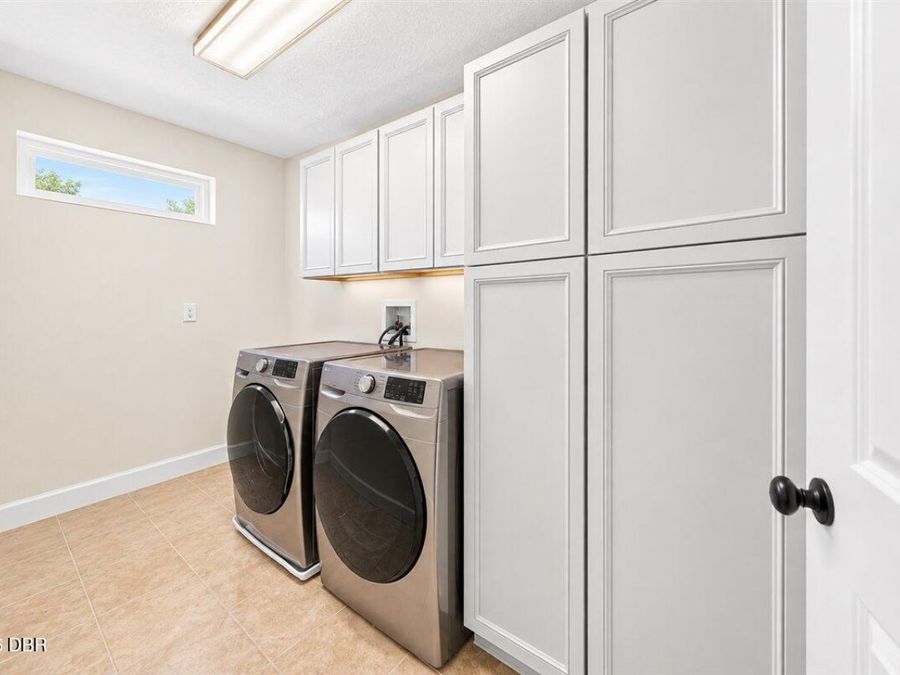
  • Washer
  • Refrigerator
  • Microwave
  • Electric Water Heater
  • Dryer
  • Disposal
  • Dishwasher
  • Convection Oven
  • Central Air, Multi Units, Zoned
  • Carpet
  • Laminate
  • Tile
  • Central, Zoned
  • 2.0 Stories
  • $8,065 Taxes
  • Public
View All Features

Contact the Agent

Contact the Listing Agent
Disclaimer: All information deemed reliable but not guaranteed. All properties are subject to prior sale, change or withdrawal. Neither listing broker(s) or information provider(s) shall be responsible for any typographical errors, misinformation, misprints and shall be held totally harmless. Listing(s) information is provided for consumers personal, non-commercial use and may not be used for any purpose other than to identify prospective properties consumers may be interested in purchasing. Information on this site was last updated 09/22/2026. The listing information on this page last changed on 09/22/2026. The data relating to real estate for sale on this website comes in part from the Internet Data Exchange program of Delta Media Group MLS (last updated Tue 09/22/2026 12:15:48 AM EST) or Miami MLS (last updated Tue 09/22/2026 12:08:42 AM EST) or Stellar MLS (last updated Tue 09/22/2026 12:10:36 AM EST) or Daytona MLS (last updated Mon 09/21/2026 11:36:40 PM EST) or Tallahassee MLS (last updated Mon 09/21/2026 10:48:05 PM EST) or Northeast Florida MLS (last updated Tue 09/22/2026 12:08:55 AM EST) or My State MLS (last updated Mon 09/21/2026 11:30:11 PM EST) or Florida Keys MLS (last updated Mon 09/21/2026 8:32:01 PM EST). Real estate listings held by brokerage firms other than Adams Cameron & Co. REALTORS may be marked with the Internet Data Exchange logo and detailed information about those properties will include the name of the listing broker(s) when required by the MLS. All rights reserved.
Privacy Policy / DMCA Notice / ADA Accessibility

Property Image 1
Property Image 2
Property Image 3
Property Image 4
Property Image 5
Property Image 6
Property Image 7
Property Image 8
Property Image 9
Property Image 10
Property Image 11
Property Image 12
Property Image 13
Property Image 14
Property Image 15
Property Image 16
Property Image 17
Property Image 18
Property Image 19
Property Image 20
Property Image 21
Property Image 22
Property Image 23
Property Image 24
Property Image 25
Property Image 26
Property Image 27
Property Image 28
Property Image 29
Property Image 30
Property Image 31
Property Image 32
Property Image 33
Property Image 34
Property Image 35
Property Image 36
Property Image 37
Property Image 38
Property Image 39
Property Image 40
Property Image 41
Property Image 42
Property Image 43
Property Image 44
Property Image 45
Property Image 46
Property Image 47
Property Image 48
Property Image 49
Property Image 50
Property Image 51
Property Image 52
Property Image 53
Property Image 54
Property Image 55
Property Image 56
Property Image 57
Property Image 58
Property Image 59
Property Image 60
Property Image 61
Property Image 62
Property Image 63
Property Image 64
Property Image 65
Property Image 66
Property Image 67
Property Image 68
Property Image 69
Property Image 70
Property Image 71

All Property Features

  • Property Type: Residential - Single Family
  • Accessibility: Accessible Central Living Area, Accessible Common Area, Accessible Entrance, Accessible Kitchen, Common Area
  • Appliances: Washer, Refrigerator, Microwave, Electric Water Heater, Dryer, Disposal, Dishwasher, Convection Oven
  • Association/Condo Fee: 160/Quarterly
  • Association Amenities: Maintenance Grounds
  • Cooling: Central Air, Multi Units, Zoned
  • Days on Site: 3
  • Directions: From Pioneer Trail north on Stoneheath 6835 on right.
  • Exterior: Block
  • Flooring: Carpet, Laminate, Tile
  • Garage: 4 car attached
  • Heating: Central, Zoned
  • HOA Y/N: Yes
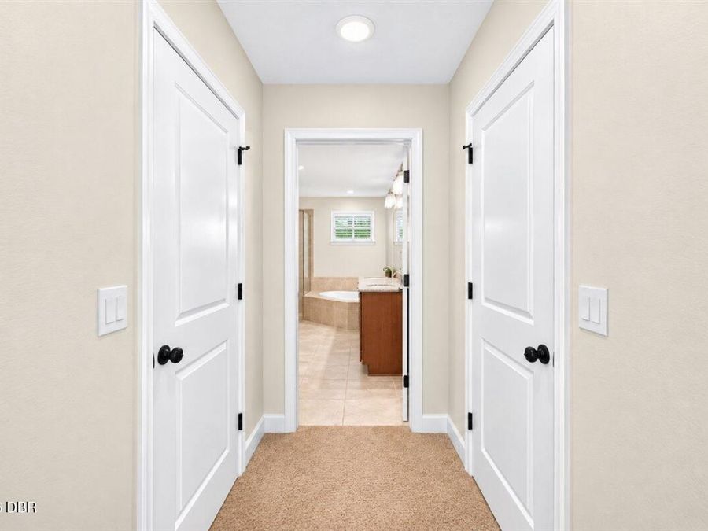
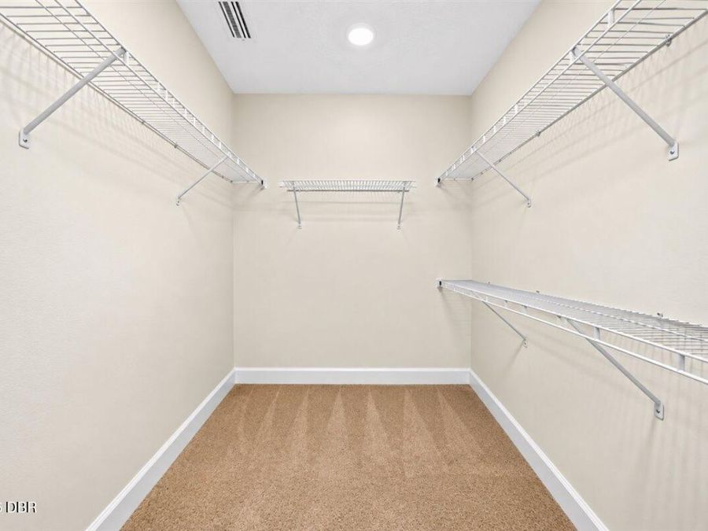
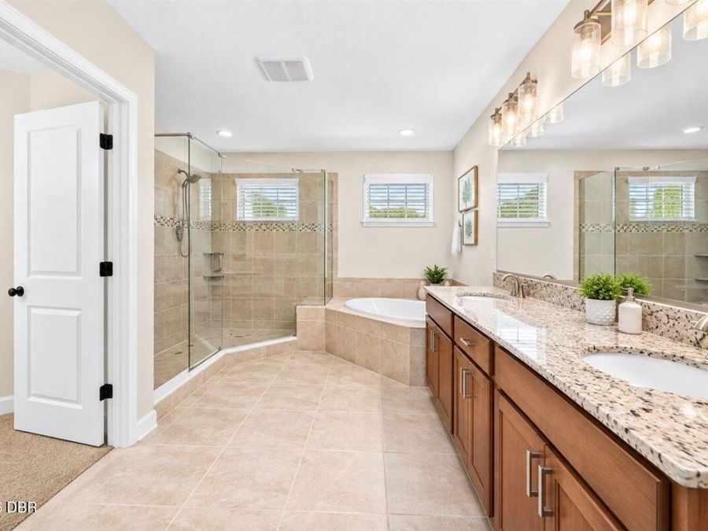
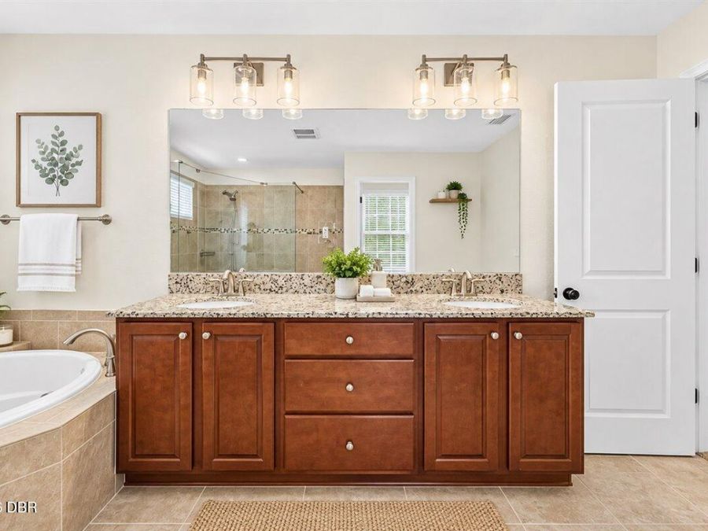
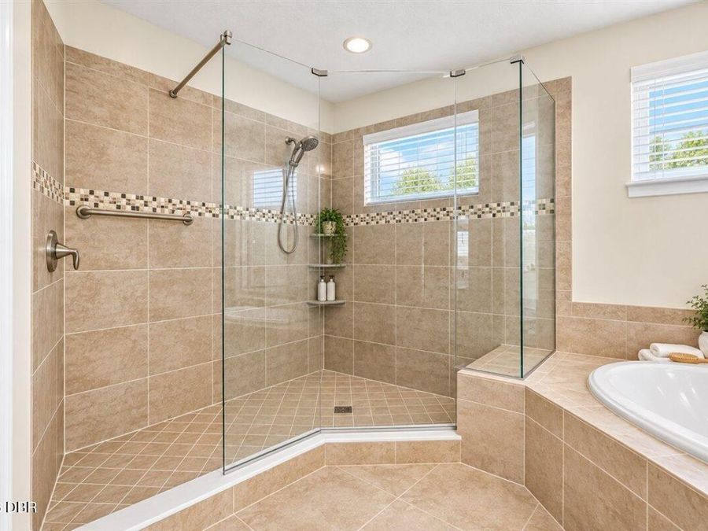
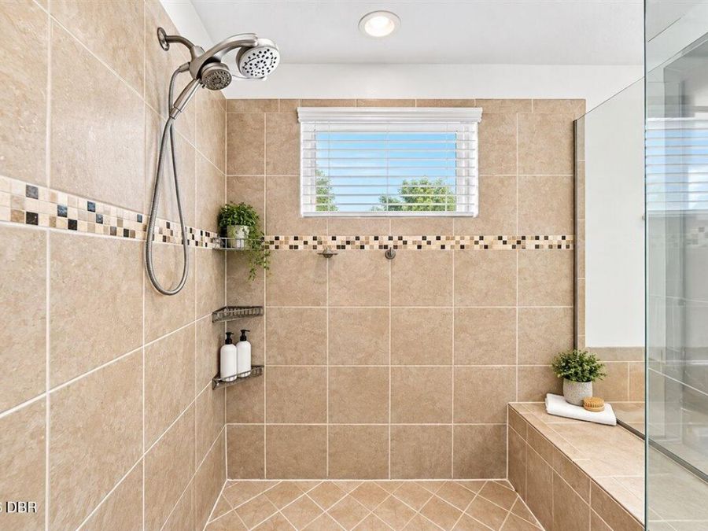
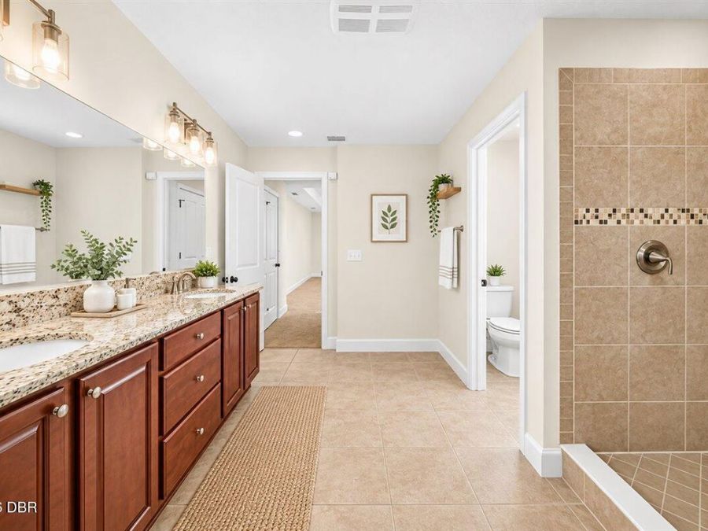
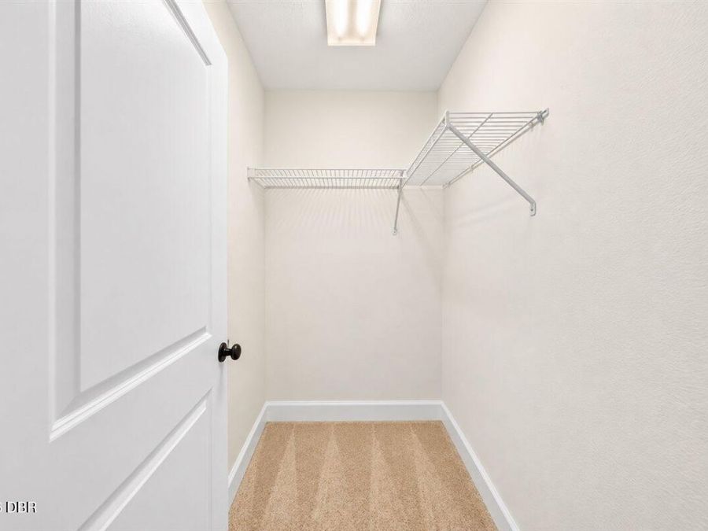
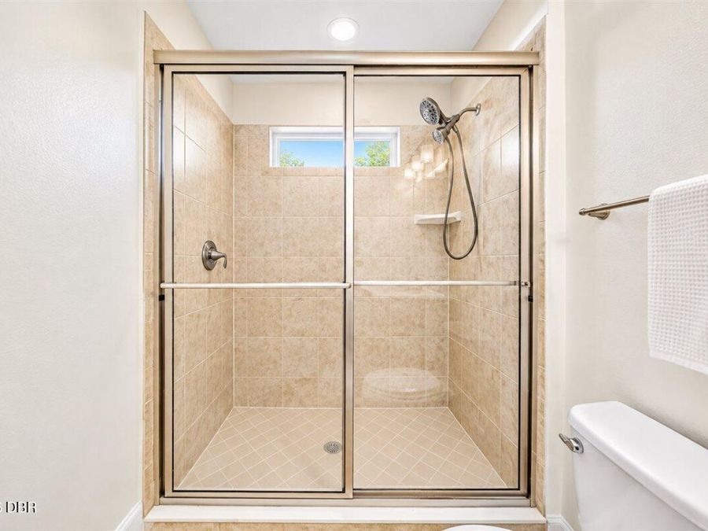
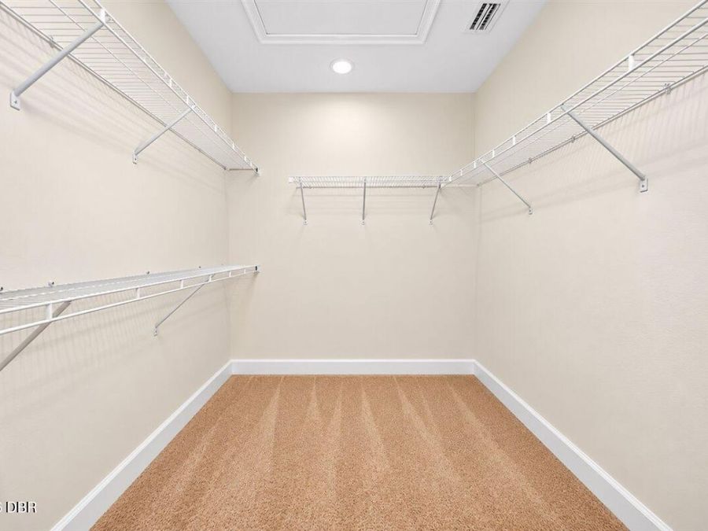
  • Interior Amenities: Breakfast Bar, Built-in Features, Ceiling Fan(s), Eat-in Kitchen, Entrance Foyer, His and Hers Closets, Open Floorplan, Pantry, Primary Bathroom -Tub with Separate Shower, Smart Thermostat, Split Bedrooms, Vaulted Ceiling(s), Walk-In Closet(s)
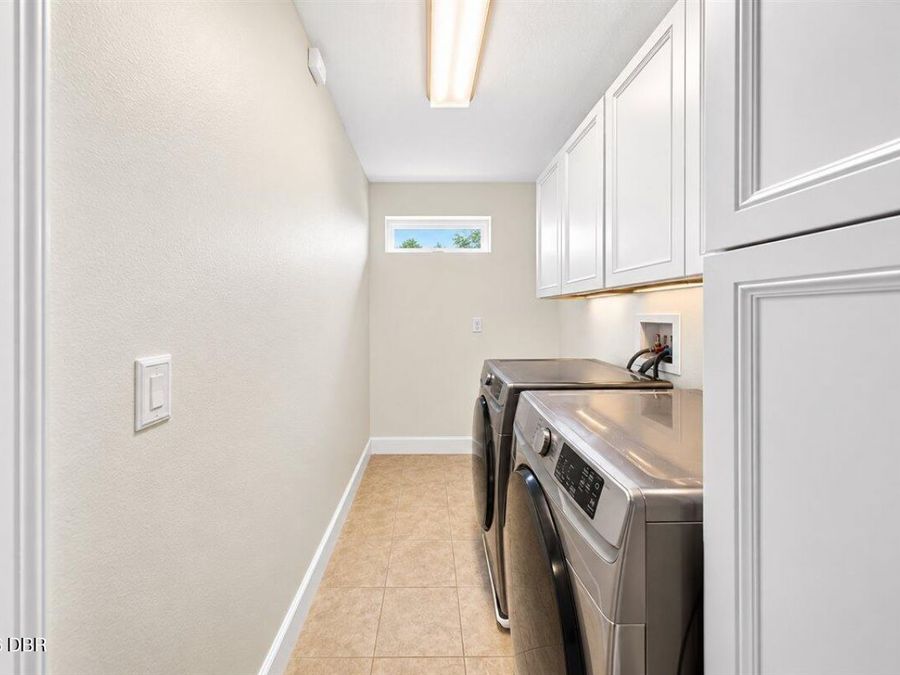
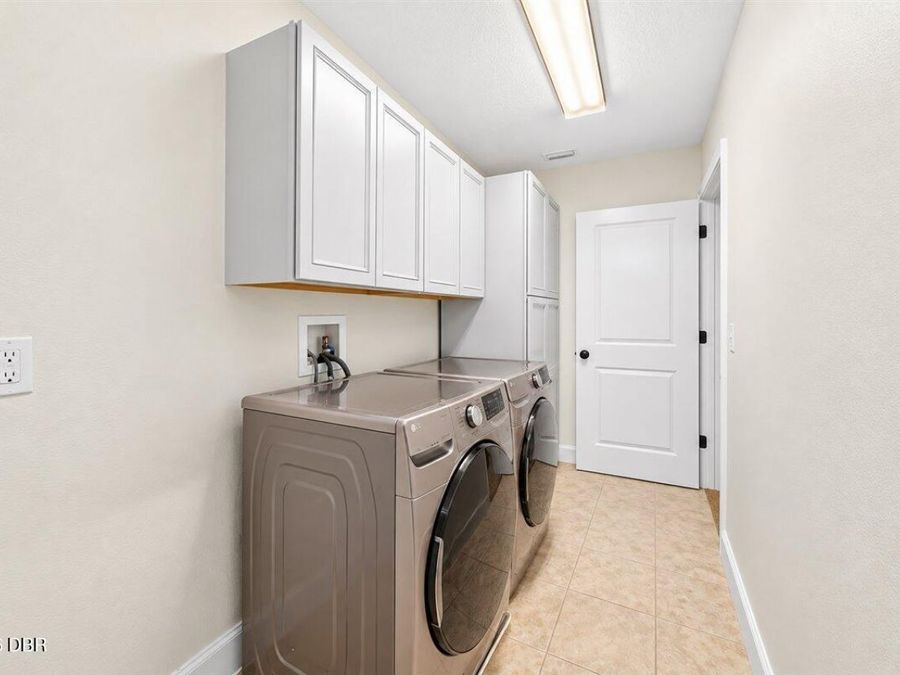
  • Laundry: Electric Dryer Hookup, Upper Level, Washer Hookup
  • Listing Terms: Cash, Conventional, FHA, VA Loan
  • Lot Description: Cleared, Few Trees, Sprinklers In Front, Sprinklers In Rear
  • Lot Dimensions: 117.0 ft x 120.0 ft
  • Lot Size: 0.32 Acres
  • Parcel #: 7306-08-00-0480
  • Parking: Additional Parking, Attached, Garage
  • Patio/Porch: Covered, Patio, Rear Porch, Screened
  • Pool: In Ground, Screen Enclosure
  • Property Attached Y/N: No
  • Property Sub-Type: Single Family Residence
  • Road Frontage: City Street
  • Road Surface: Asphalt
  • Roof Type: Shingle
  • Sewer: Public Sewer
  • SQFT Total: 4478
  • Stories: 2.0
  • Swimming Pool: Yes
  • Taxes: $8,065
  • Utilities: Cable Connected, Electricity Connected, Sewer Connected, Water Connected
  • Water: Public