463 Stirling Bridge Drive
Ormond Beach, FL 32174

Listed at $949,900

Details

  • MLS# 1229894
  • Residential - Single Family
  • Status Active
  • 4 Bedrooms
  • 3 full Bathrooms
  • 2,568 Square Feet
  • 0.230 acres
  • Built in 0
  • Local Schools

Description

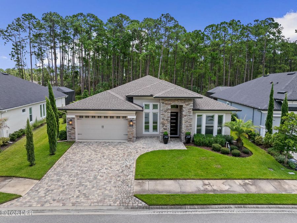
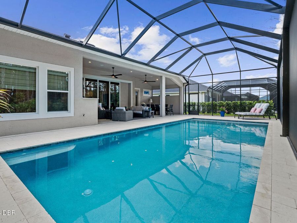
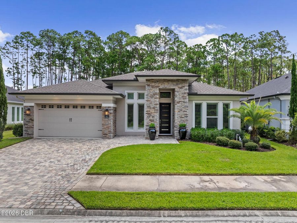
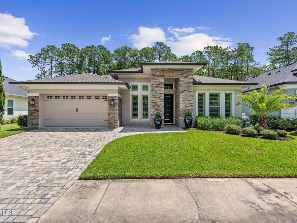
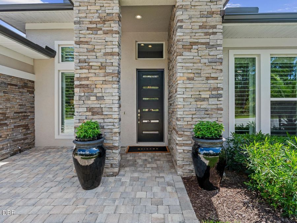
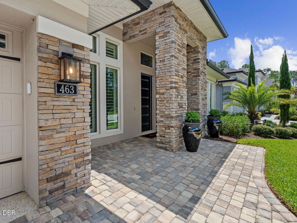
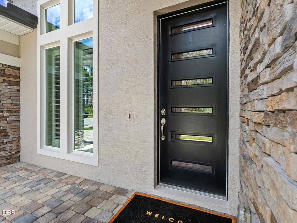
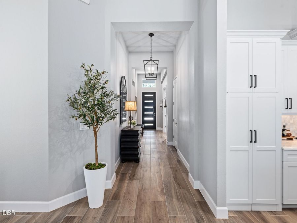
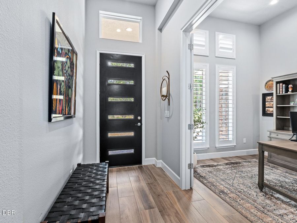
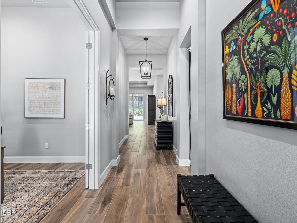
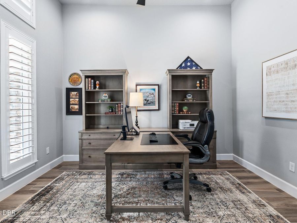
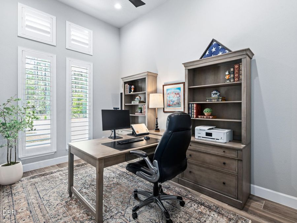
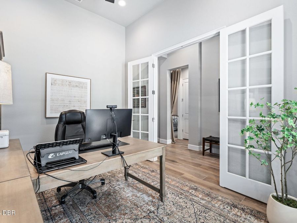
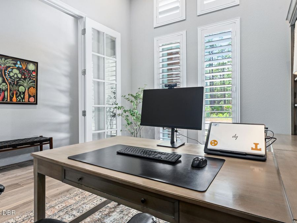
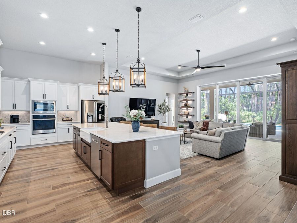
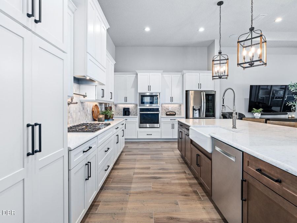
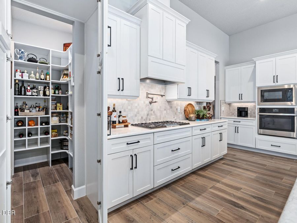
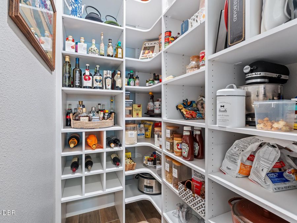
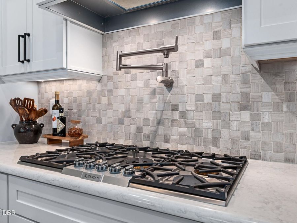
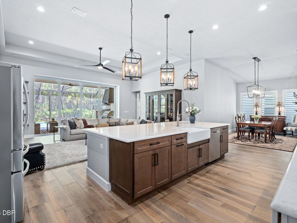
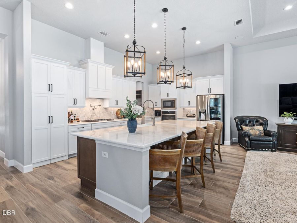
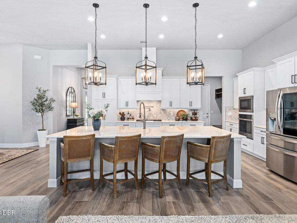
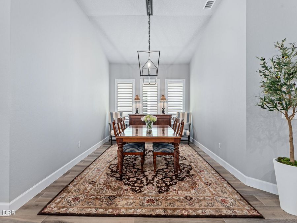
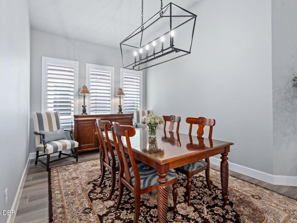
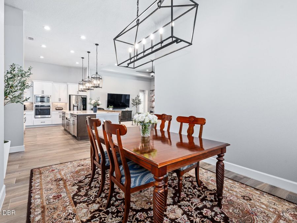
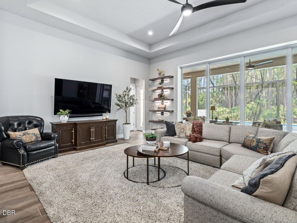
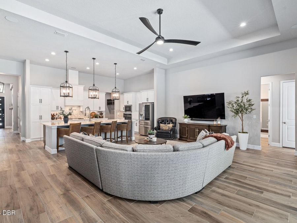
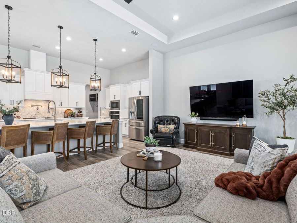
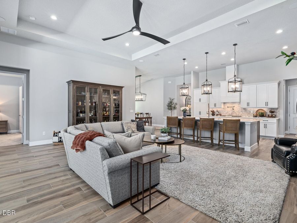

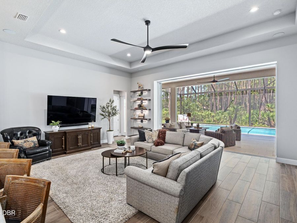
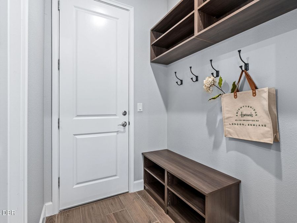
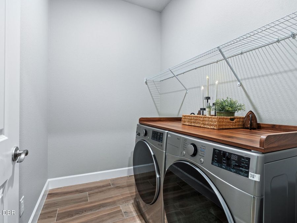
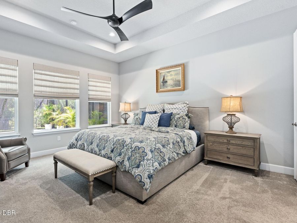
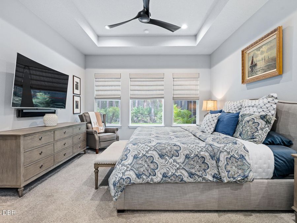
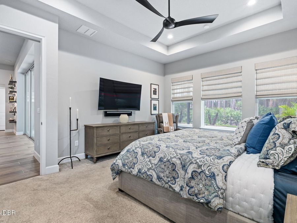
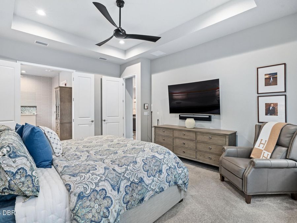
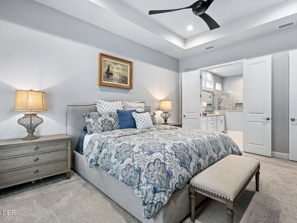
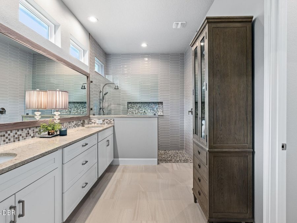
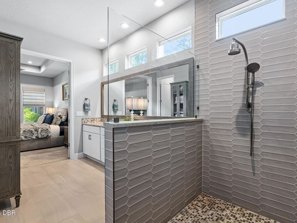
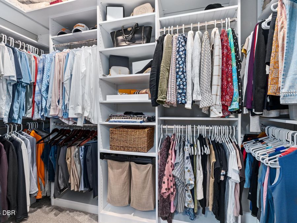
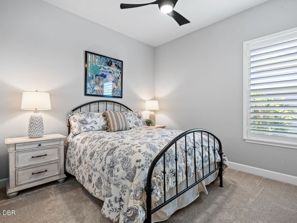
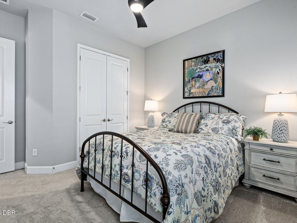
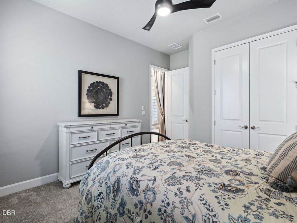
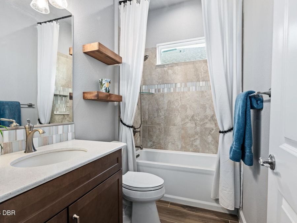
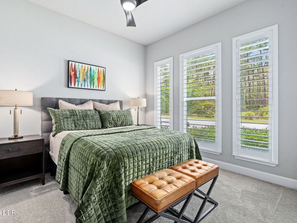
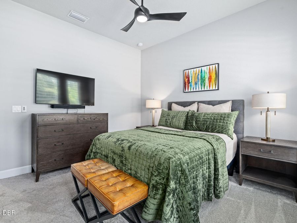
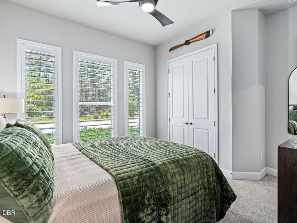
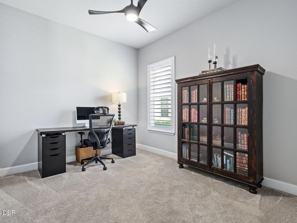
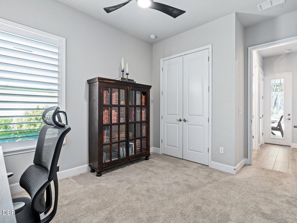
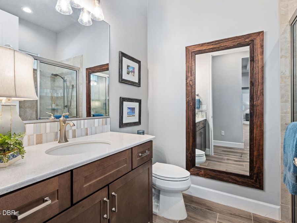
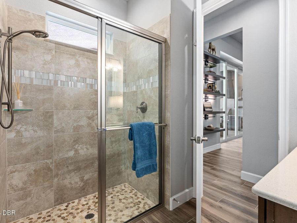

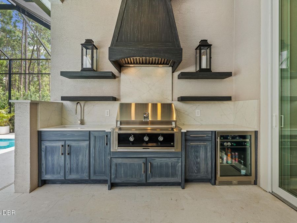
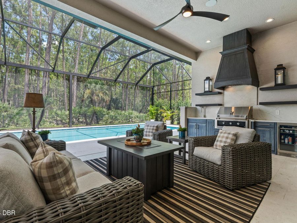
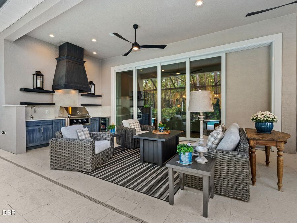
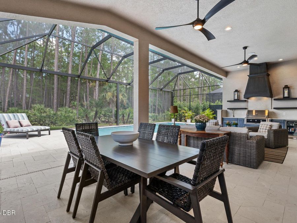
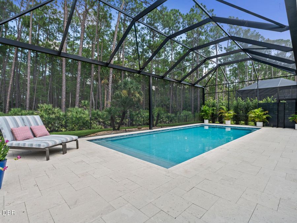
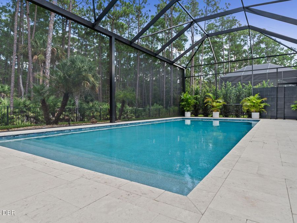
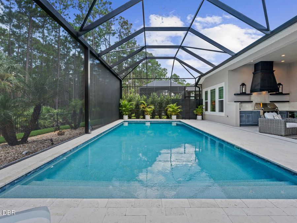
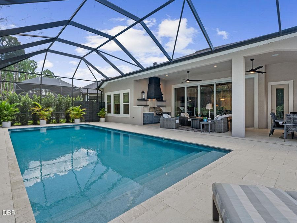
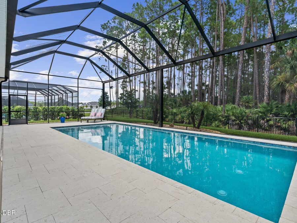
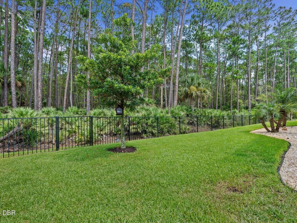
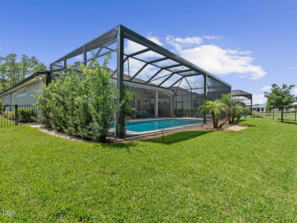
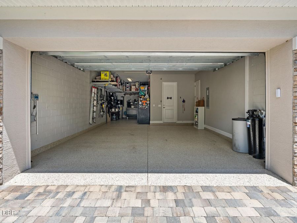
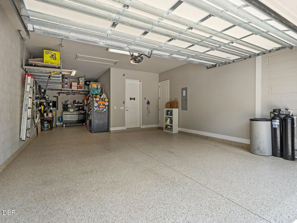
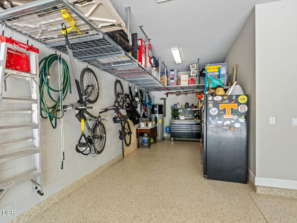
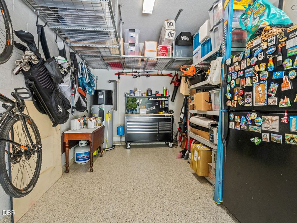
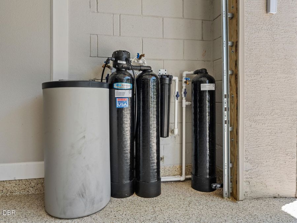
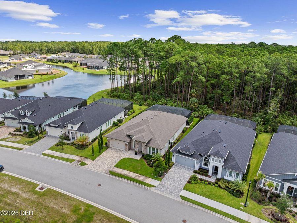
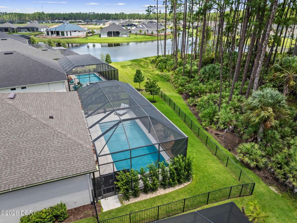
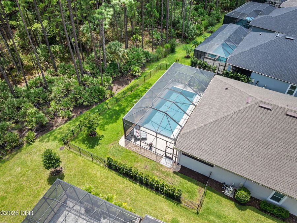
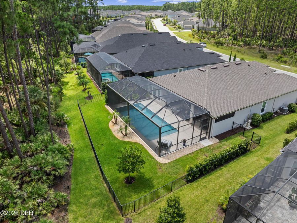
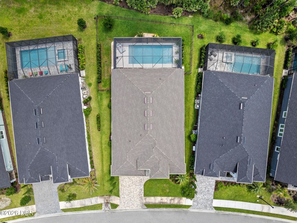
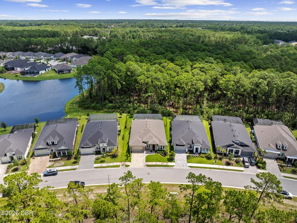
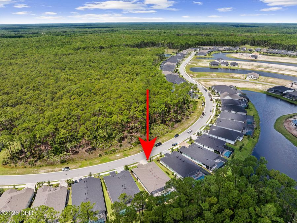
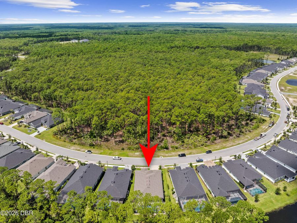
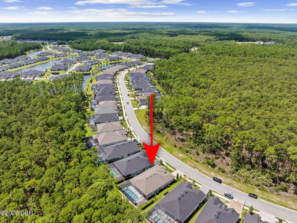
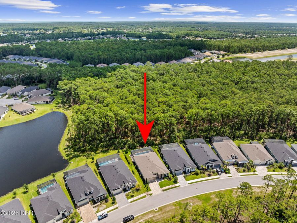
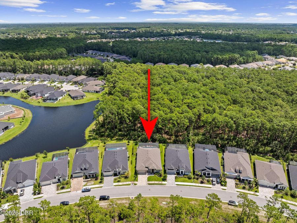
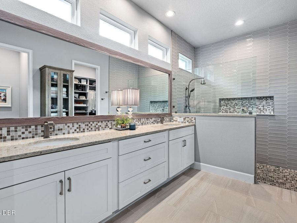
Welcome to 463 Stirling Bridge Drive, an exceptional residence located in the prestigious gated community of Plantation Bay. Featuring the award-winning Costa Mesa floor plan, this beautifully appointed home offers nearly 2,600 square feet of living space, 4 bedrooms, 3 full bathrooms including a convenient pool bath, a private office, and a spacious 3-car garage.If you have ever dreamed of living in a model home, this remarkable property delivers. From the moment you enter through the contemporary front door with glass inserts, the attention to detail is immediately apparent. Thoughtfully selected finishes, extensive upgrades, and beautifully...read more designed indoor and outdoor living spaces combine to create a home that is both sophisticated and exceptionally comfortable. The homesite itself was carefully chosen to maximize privacy, space, and views. An oversized lot with an easement along one side provides additional separation from the neighboring property, while a conservation area across the street enhances the sense of privacy. To the rear, the home overlooks a peaceful preserve while still capturing a beautiful pond view from the outdoor living area--creating a private and serene backdrop for everyday Florida living.Step inside to soaring ceilings and a thoughtfully designed floor plan. A private French-door office provides the ideal space for working from home, while two generously sized guest bedrooms share a beautifully appointed bathroom featuring a large soaking tub and shower combination.Continue into the heart of the home, where the kitchen, dining area, and great room come together in one impressive open-concept living space. The gourmet kitchen is a true showpiece, featuring crisp white cabinetry, Hestan gas cooktop, Bosch dishwasher, pot filler, quartz countertops, and a fully built-out hidden pantry offering exceptional storage and functionality. Beautiful wood-look porcelain tile flooring flows throughout the main living areas, perfectly complementing the homes modern Florida design.At the rear of the home is an additional guest bedroom and full bathroom that conveniently doubles as a pool bath. The private owners suite offers a peaceful retreat with tray ceilings and a beautifully upgraded en-suite bath featuring enhanced cabinetry and countertops, a built-in closet system, and a spa-inspired walk-in shower with handheld fixtures and an oversized decorative niche.Florida living truly takes center stage when the impressive 10-foot-tall pocket sliding glass doors disappear to seamlessly connect the interior with the spectacular outdoor living space. The expansive covered lanai features a fully equipped summer kitchen with NatureKast cabinetry, Hestan gas grill, and beverage refrigerator, creating the perfect setting for entertaining family and friends.Beyond the lanai is a beautiful swimming pool surrounded by travertine decking and enclosed by a panoramic screen enclosure designed to preserve the stunning views of the surrounding natural landscape. A bonus fenced backyard provides additional usable outdoor space and an ideal area for four-legged family members to enjoy.The extensive list of additional upgrades demonstrates just how thoughtfully this home has been designed and maintained. Features include an extended driveway, whole-house water filtration and softening system, whole-house gutters, Shark-coated garage flooring, overhead garage storage racks, plantation shutters, custom mudroom build-out, surround-sound speakers, comfort-height toilets, and upgraded lighting

Features

  • Water Softener Owned
  • Washer
  • Refrigerator
  • Microwave
  • Gas Cooktop
  • Electric Water Heater
  • Electric Oven
  • Dryer
  • Disposal
  • Dishwasher
  • Central Air, Electric
  • Carpet
  • Tile
  • Central, Electric, Heat Pump
  • 1.0 Story
  • $12,610 Taxes
  • Public
View All Features

Contact the Agent

Contact the Listing Agent
Disclaimer: All information deemed reliable but not guaranteed. All properties are subject to prior sale, change or withdrawal. Neither listing broker(s) or information provider(s) shall be responsible for any typographical errors, misinformation, misprints and shall be held totally harmless. Listing(s) information is provided for consumers personal, non-commercial use and may not be used for any purpose other than to identify prospective properties consumers may be interested in purchasing. Information on this site was last updated 08/23/2026. The listing information on this page last changed on 08/23/2026. The data relating to real estate for sale on this website comes in part from the Internet Data Exchange program of Delta Media Group MLS (last updated Sun 08/23/2026 12:20:43 AM EST) or Miami MLS (last updated Sun 08/23/2026 12:08:33 AM EST) or Stellar MLS (last updated Sun 08/23/2026 12:13:44 AM EST) or Daytona MLS (last updated Sat 08/22/2026 11:36:46 PM EST) or Tallahassee MLS (last updated Sat 08/22/2026 10:48:34 PM EST) or Northeast Florida MLS (last updated Sun 08/23/2026 12:18:52 AM EST) or My State MLS (last updated Sat 08/22/2026 11:30:12 PM EST) or Florida Keys MLS (last updated Sat 08/22/2026 8:32:07 PM EST). Real estate listings held by brokerage firms other than Adams Cameron & Co. REALTORS may be marked with the Internet Data Exchange logo and detailed information about those properties will include the name of the listing broker(s) when required by the MLS. All rights reserved.
Privacy Policy / DMCA Notice / ADA Accessibility

Property Image 1
Property Image 2
Property Image 3
Property Image 4
Property Image 5
Property Image 6
Property Image 7
Property Image 8
Property Image 9
Property Image 10
Property Image 11
Property Image 12
Property Image 13
Property Image 14
Property Image 15
Property Image 16
Property Image 17
Property Image 18
Property Image 19
Property Image 20
Property Image 21
Property Image 22
Property Image 23
Property Image 24
Property Image 25
Property Image 26
Property Image 27
Property Image 28
Property Image 29
Property Image 30
Property Image 31
Property Image 32
Property Image 33
Property Image 34
Property Image 35
Property Image 36
Property Image 37
Property Image 38
Property Image 39
Property Image 40
Property Image 41
Property Image 42
Property Image 43
Property Image 44
Property Image 45
Property Image 46
Property Image 47
Property Image 48
Property Image 49
Property Image 50
Property Image 51
Property Image 52
Property Image 53
Property Image 54
Property Image 55
Property Image 56
Property Image 57
Property Image 58
Property Image 59
Property Image 60
Property Image 61
Property Image 62
Property Image 63
Property Image 64
Property Image 65
Property Image 66
Property Image 67
Property Image 68
Property Image 69
Property Image 70
Property Image 71
Property Image 72
Property Image 73
Property Image 74
Property Image 75
Property Image 76
Property Image 77
Property Image 78
Property Image 79
Property Image 80
Property Image 81
Property Image 82

All Property Features

  • Property Type: Residential - Single Family
  • Appliances: Water Softener Owned, Washer, Refrigerator, Microwave, Gas Cooktop, Electric Water Heater, Electric Oven, Dryer, Disposal, Dishwasher
  • Association/Condo Fee: 286/Quarterly
  • Association Amenities: Basketball Court, Clubhouse, Fitness Center, Golf Course, Pickleball, Tennis Court(s)
  • Cooling: Central Air, Electric
  • Days on Site: 3
  • Directions: Exit Interstate 95 at #278 Old Dixie Highway. Head west and take first left into Plantation Bay. Turn right on Bay Drive and go through 2 stop signs and turn right on Stirling Bridge Drive. Travel about 3 miles and home will be on your left.
  • Exterior: Block, Stone Veneer, Stucco
  • Flooring: Carpet, Tile
  • Fuel Type: Electric
  • Garage: 3
  • Heating: Central, Electric, Heat Pump
  • HOA Y/N: Yes
  • Home Style: Contemporary
  • Interior Amenities: Built-in Features, Ceiling Fan(s), Entrance Foyer, Kitchen Island, Open Floorplan, Pantry, Primary Bathroom - Shower No Tub, Smart Thermostat, Walk-In Closet(s)
  • Laundry: In Unit
  • Listing Terms: Cash, Conventional, FHA, VA Loan
  • Lot Description: Sprinklers In Front, Sprinklers In Rear
  • Lot Size: 0.23 Acres
  • Parcel #: 09-13-31-5120-2AF09-0550
  • Parking: Garage, Garage Door Opener
  • Patio/Porch: Covered, Rear Porch, Screened
  • Pool: In Ground, Fenced, Screen Enclosure
  • Property Attached Y/N: No
  • Property Sub-Type: Single Family Residence
  • Road Frontage: Private Road
  • Road Surface: Paved
  • Roof Type: Shingle
  • Security Features: Carbon Monoxide Detector(s), Gated with Guard, Smoke Detector(s)
  • Sewer: Public Sewer
  • SQFT Total: 3653
  • Stories: 1.0
  • Swimming Pool: Yes
  • Taxes: $12,610
  • Utilities: Propane, Cable Connected, Electricity Connected, Sewer Connected, Water Connected
  • Water: Public